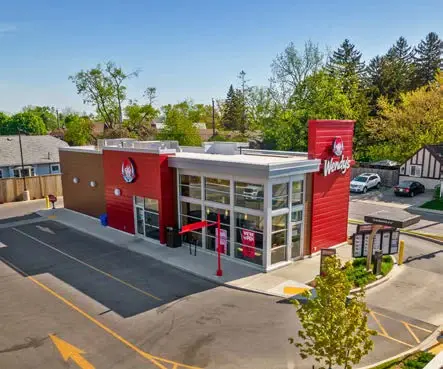
Compass Restaurant Group wanted a new Wendy's open on Thorold Stone Road in sixteen weeks, from the first excavator on a cleared corner lot to the doors opening.
The site was a high-traffic corner in a neighbourhood mixed with commercial and residential properties, and the lot was small. Parking and drive-thru lanes had to fit, which left a long narrow footprint for the building itself.
Every trade, every material delivery and every inspection had to land in sequence. We scheduled the build backward from the owner's opening day and coordinated their equipment vendors so commissioning finished on time.
Key Project Components
What the project involved.
New build services including electrical, gas, sanitary and domestic water, and storm sewer connection.
Mechanical and HVAC with two new roof top units and a make-up air unit tied to the cooking exhaust hoods, complete with ANSUL fire suppression.
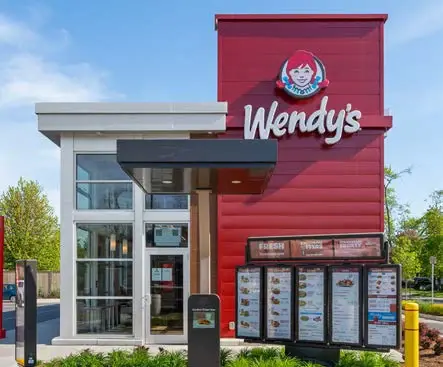
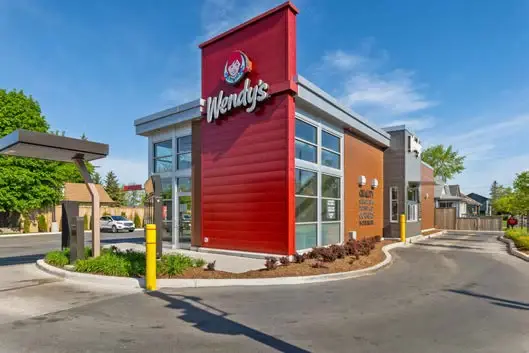
Large glass and aluminum curtain walls showcasing the dining room, paired with deep brown faux cedar horizontal siding.
Tall “Wendy's Red” blade wall facing the busy road.
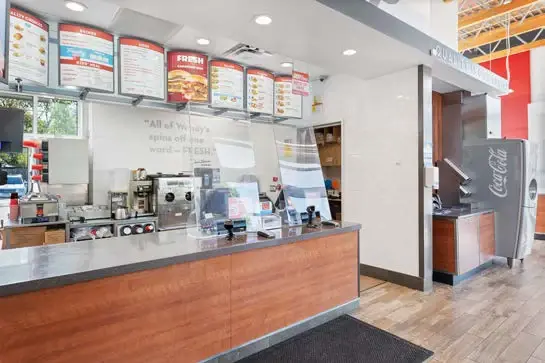
Porcelain tile throughout the dining area, vestibules and public washrooms.
Slip resistant floor coating throughout the kitchen with integrated cove base extending 6 inches up adjacent walls.
Compact galley kitchen with walk-in cooler and freezer contained within the building footprint.
Flat roof carrying all mechanical and electrical equipment, with tall parapet walls for service safety and to keep equipment hidden from ground level.
Challenges & Solutions
A small lot and a fixed opening day.
Sixteen weeks from excavation to opening meant precise scheduling of every trade and timing material supply to keep delays out of the critical path.
All restaurant equipment had to be commissioned and every inspection completed before the owner's opening day, so we coordinated directly with their vendors throughout.
A reduced lot size meant parking and drive-thru lanes came first. The building became long and narrow, with a compact galley kitchen and the cooler and freezer inside the footprint.
Key Takeaways
What this project proved.
A sixteen week ground-up build is a scheduling discipline, not a matter of adding crew.
Tight sites reward early layout decisions: fit the drive-thru first, then design the building to what is left.
Coordinating the owner's equipment vendors early keeps commissioning and inspections off the critical path.
Hiding rooftop equipment behind tall parapets protects both the aesthetic and the safety of service technicians.
A brand-standard restaurant, built from bare ground.
This project shows Stolk delivering a complete quick-service restaurant, from site services through commissioning, on a compressed sixteen week schedule.
Together with the Lake Street renovation, it shows Compass Restaurant Group returning to us for both new builds and refreshes across the Niagara Region.