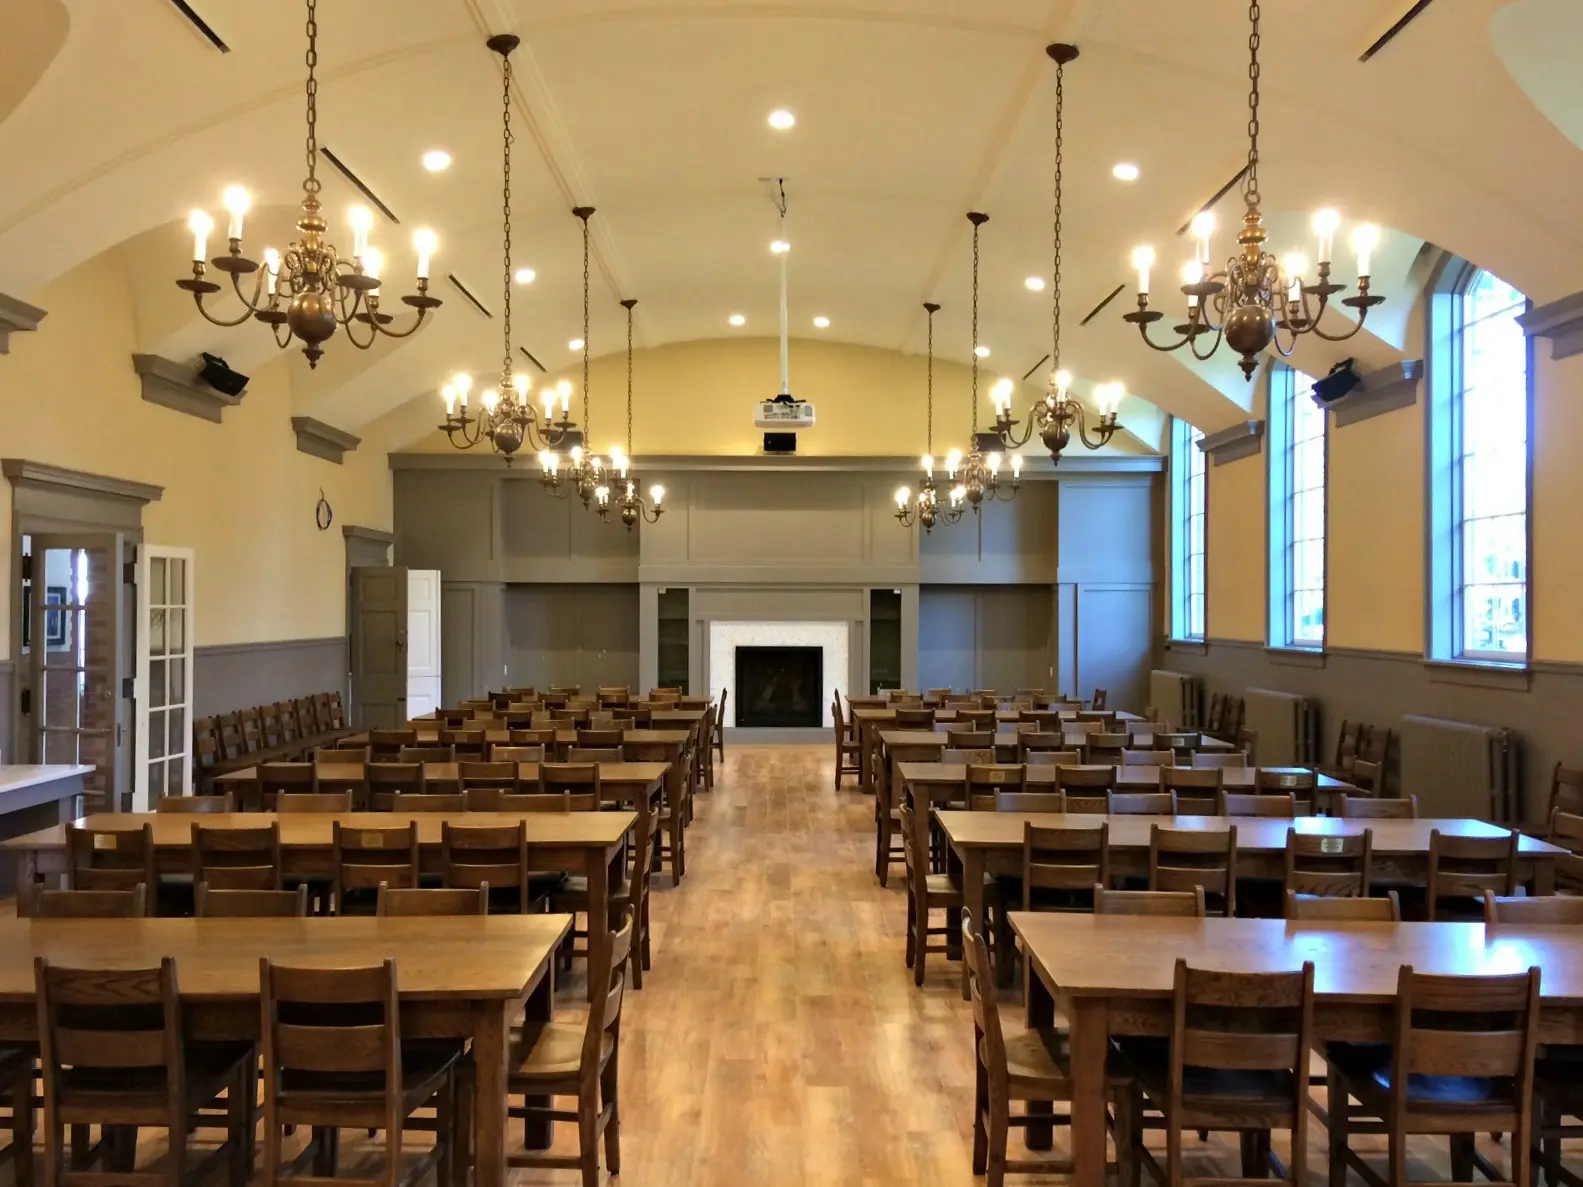
New openings in load-bearing walls
Doors, docks, and equipment access cut in safely.
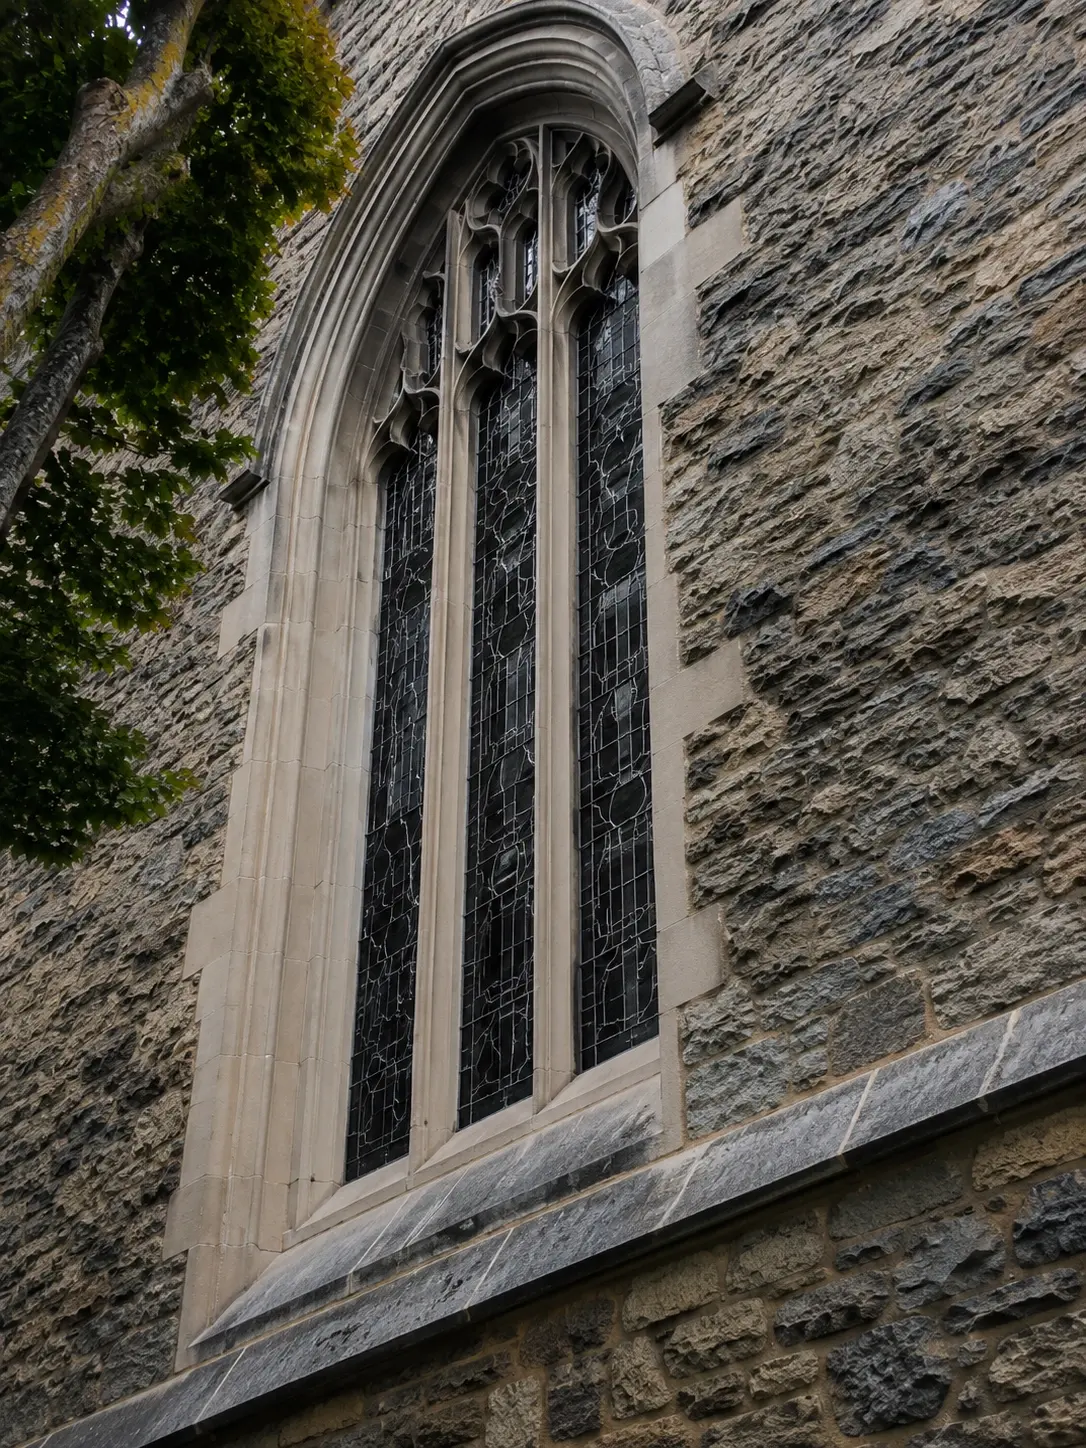
You know the problem in plain terms: you need a bigger door, a stronger floor, an open span, or another level. We handle the structure that makes it possible, safely tied into what is already standing.

Doors, docks, and equipment access cut in safely.
Open up floor space or carry new spans.
For new equipment, storage, or added loads.
New framing tied into the existing structure.
More usable space inside the same footprint.
Strengthening what everything else sits on.
New or restored cladding that keeps the envelope tight.
Reworking a building for a new purpose.
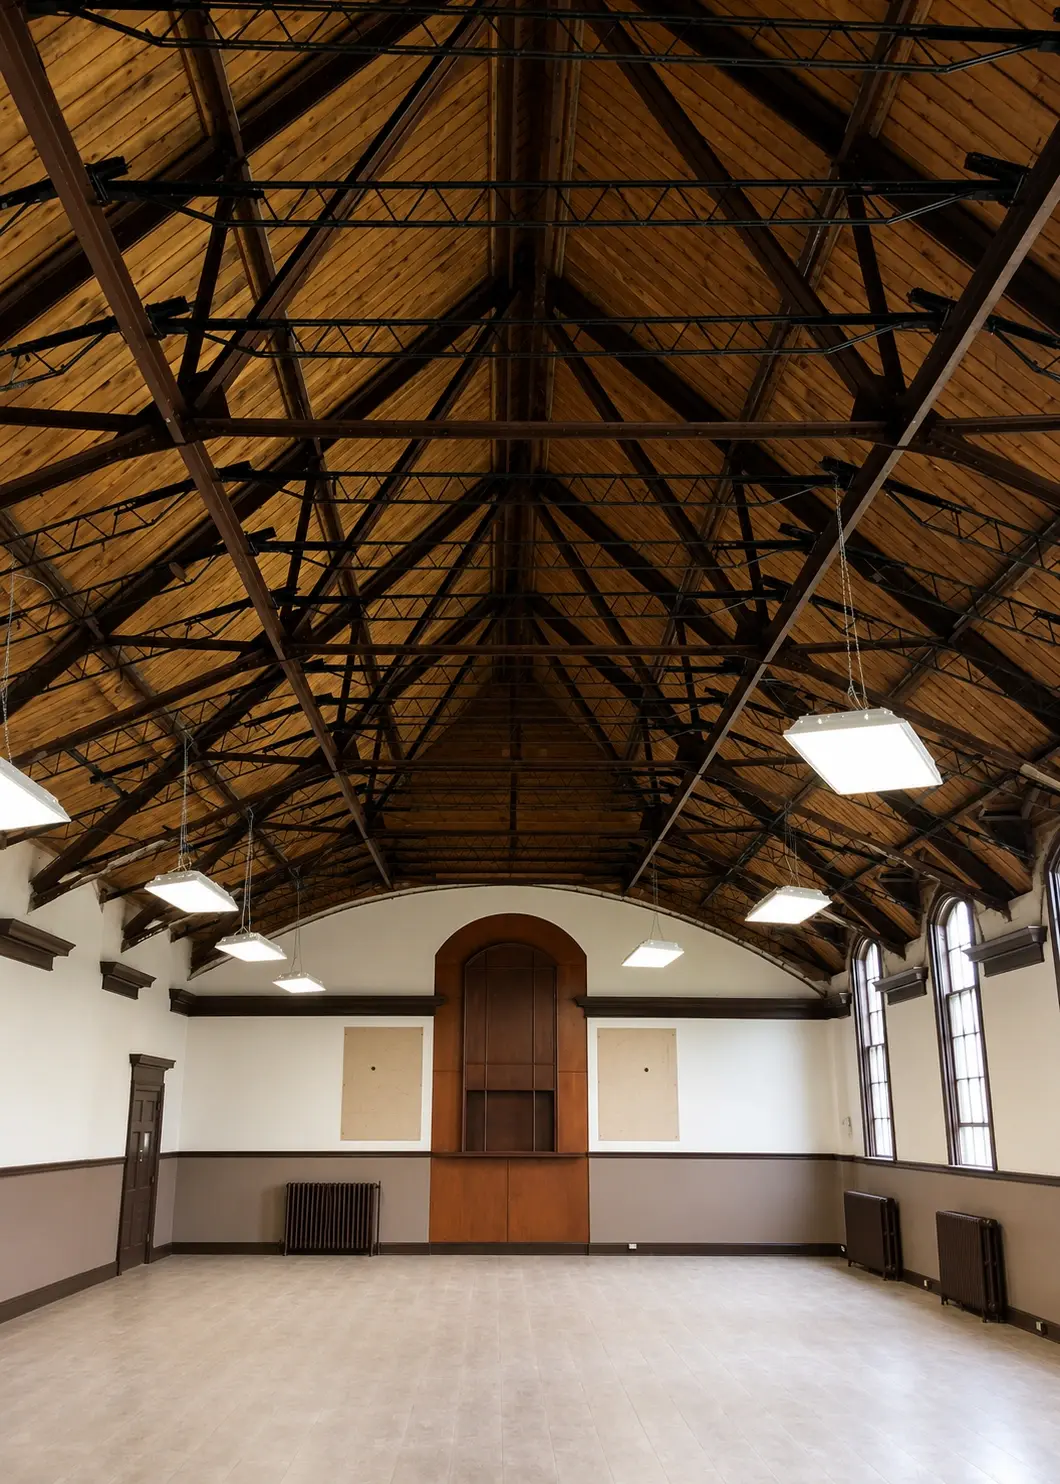
Every modification is coordinated, permitted and executed to the Ontario Building Code, so the structure is never compromised. One team carries it from the engineering through the construction, so accountability never gets handed off, and you get a firm number once the design is engineered. 60+ years of doing this in Niagara means we know the local building departments and how these approvals actually move.
When you change what holds a building up, mistakes are dangerous and expensive. And once you open up an older building, it will show you something the drawings did not. Six decades of this work means we spot those surprises early and adapt safely, rather than scrambling. That experience is worth more than the lowest number on the page.