

Feasibility & site analysis
Is the project viable on this site, at this budget. We answer that before you commit.
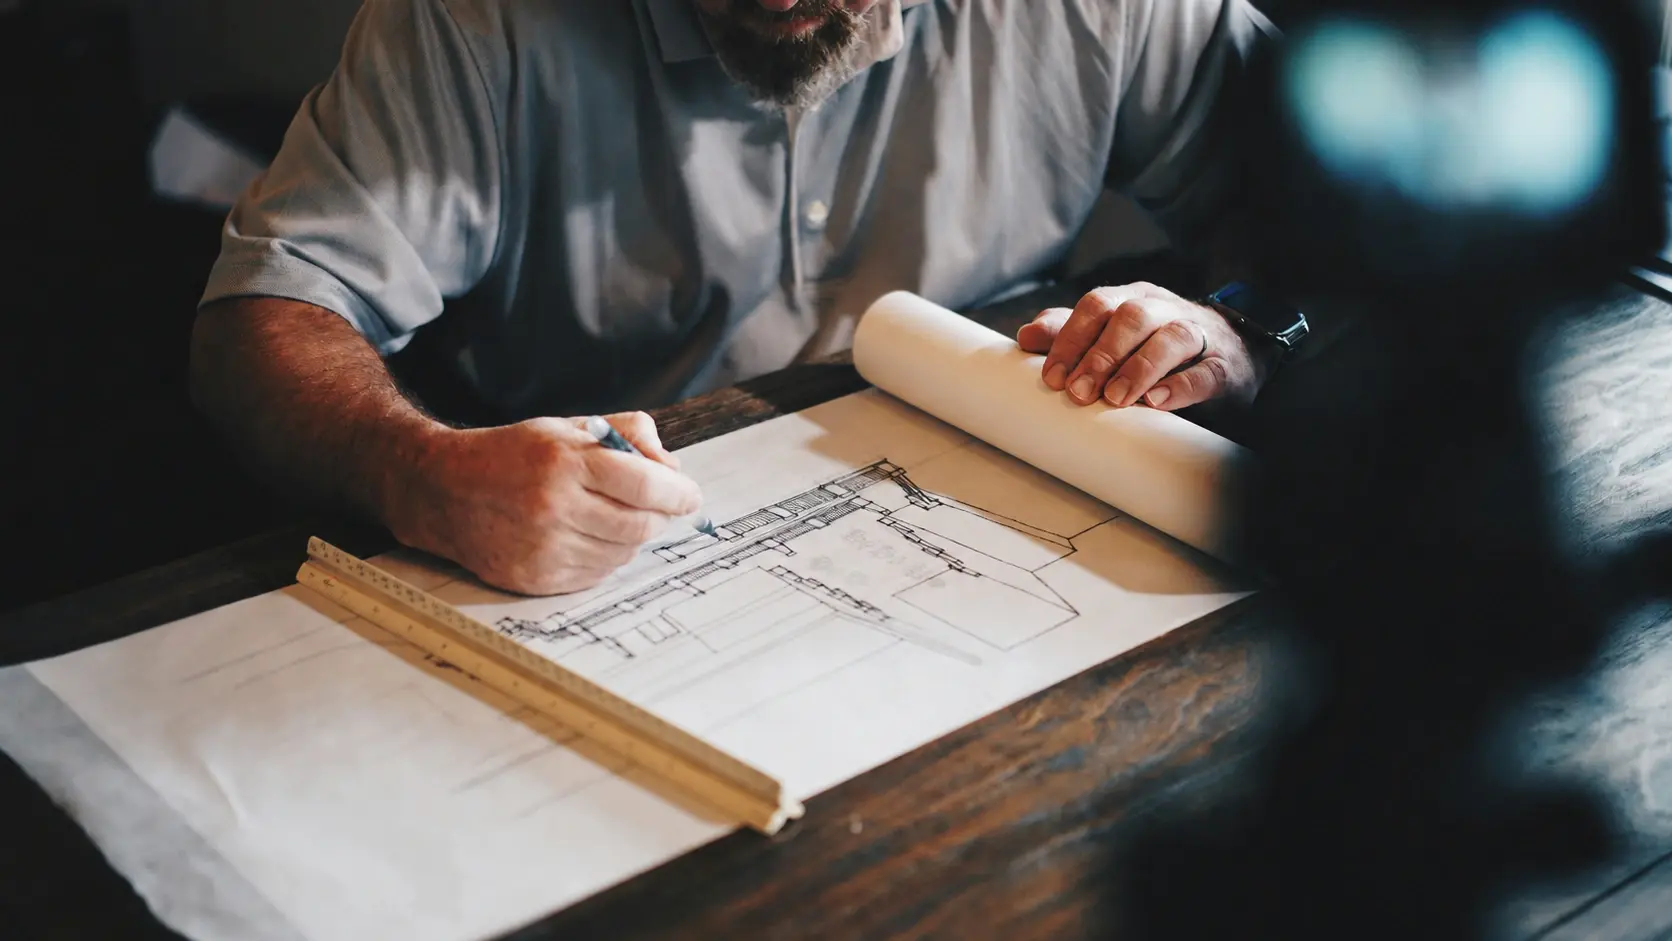
Most problems are cheaper to solve on paper. One team accountable for both the estimate and the build, so the number you are quoted is grounded in what it actually takes to build it.
The choices made in planning drive the budget, the schedule, and the quality of the finished building. Getting them right early is what keeps surprises to a minimum later.
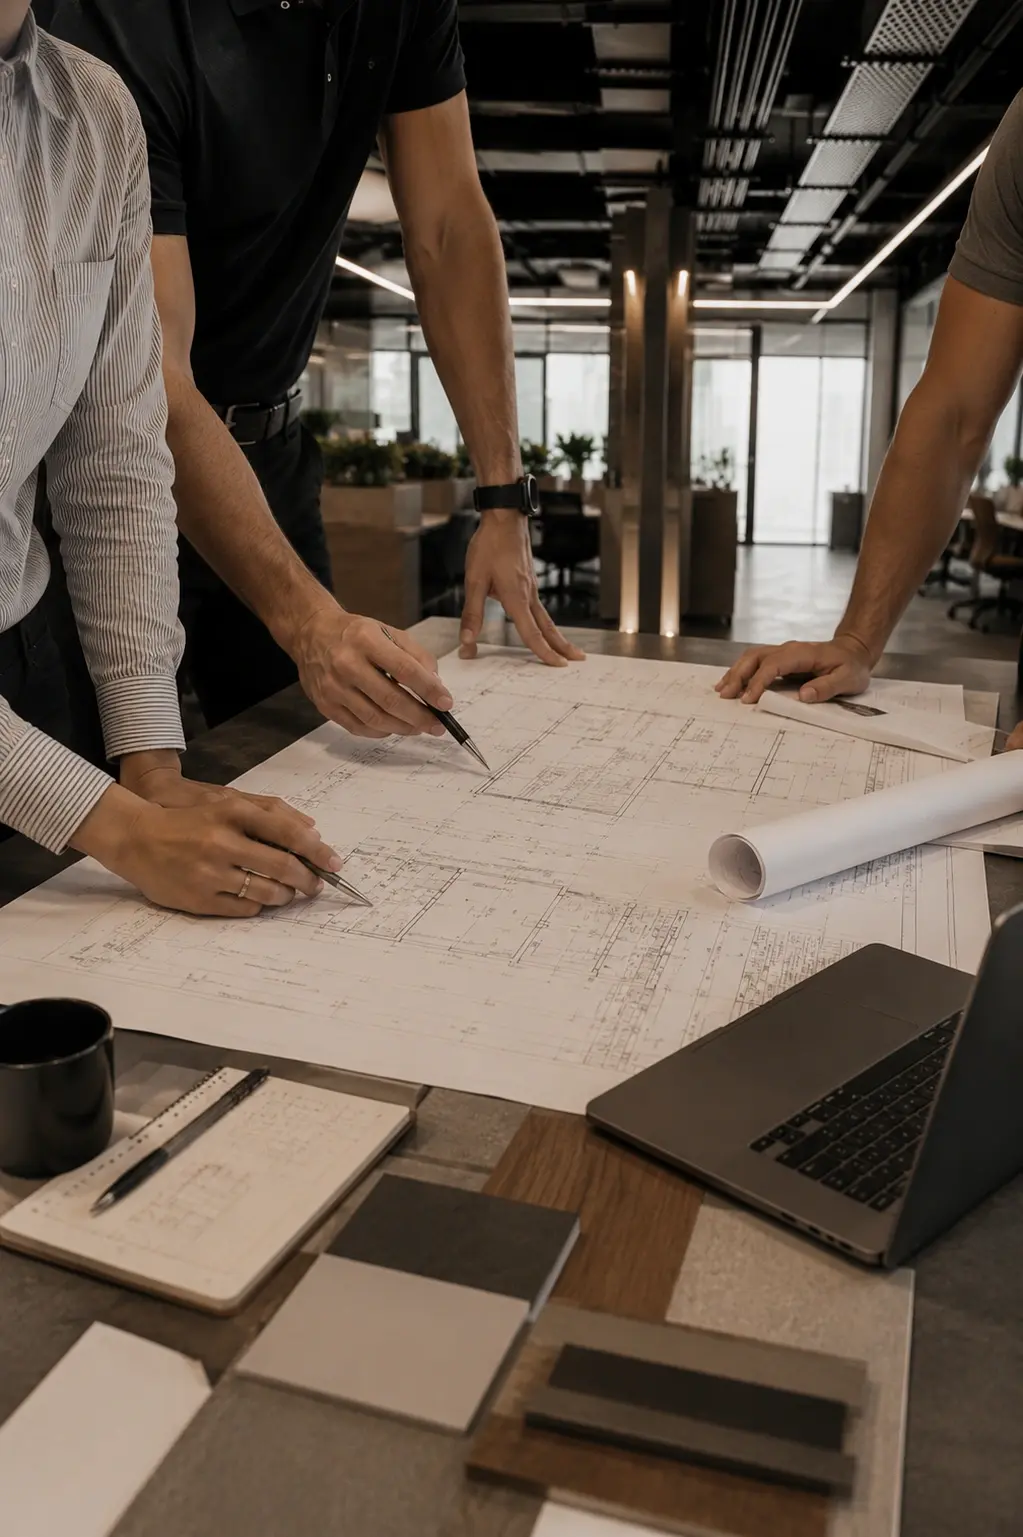
Our estimating and preconstruction work is done in-house, by the same people who will deliver your build. We coordinate the architects and engineers your project needs, whether they come to us directly through the client or we bring them in, so the design and the budget move together and the number does not change at a handoff. Preconstruction is not a delay before the real work starts. It is the phase that protects your investment.
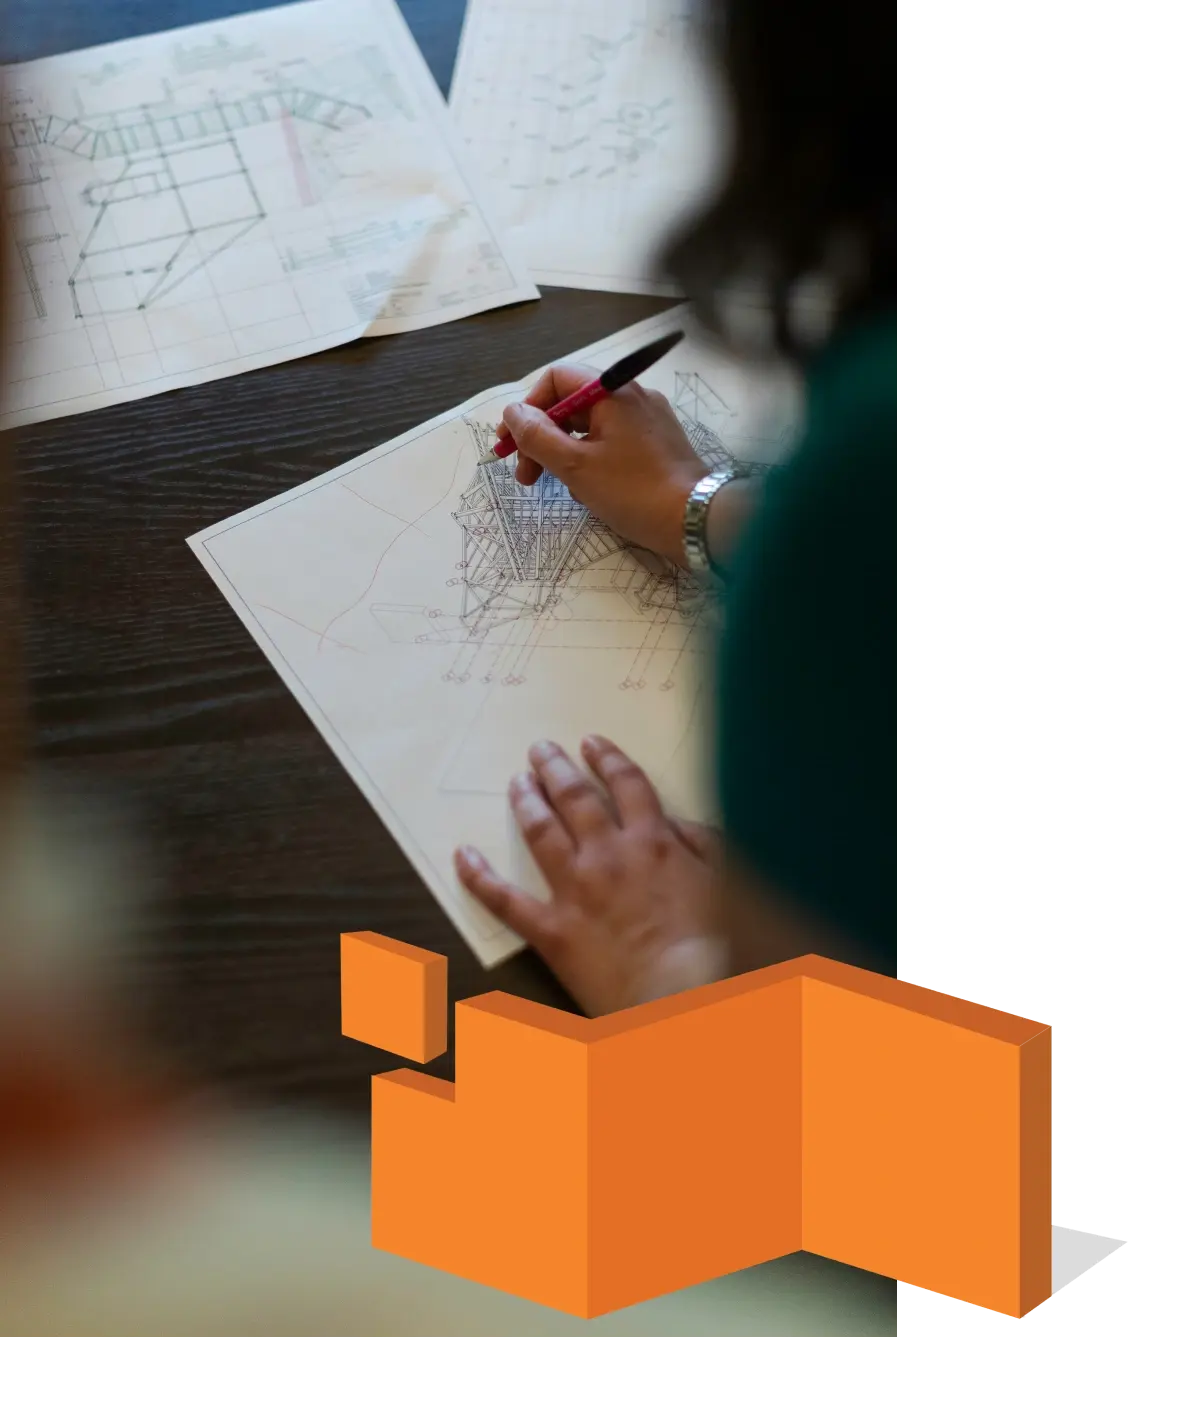
The planning work that sets the number, the schedule, and the plan before construction begins. For how we protect the budget and schedule once the build is underway, see Risk Management.
Is the project viable on this site, at this budget. We answer that before you commit.
Working with what is already standing. A long-standing Stolk strength on renovation and retrofit work.
Preconstruction owns the number. We build a firm estimate you can plan and finance around.
Finding the same result for less, without quietly cutting the things that matter to you.
We coordinate the architects and engineers, brought in by you or by us, so the design and the budget move together from day one.
Mapping the timeline early and flagging long-lead items before they can hold up the build.
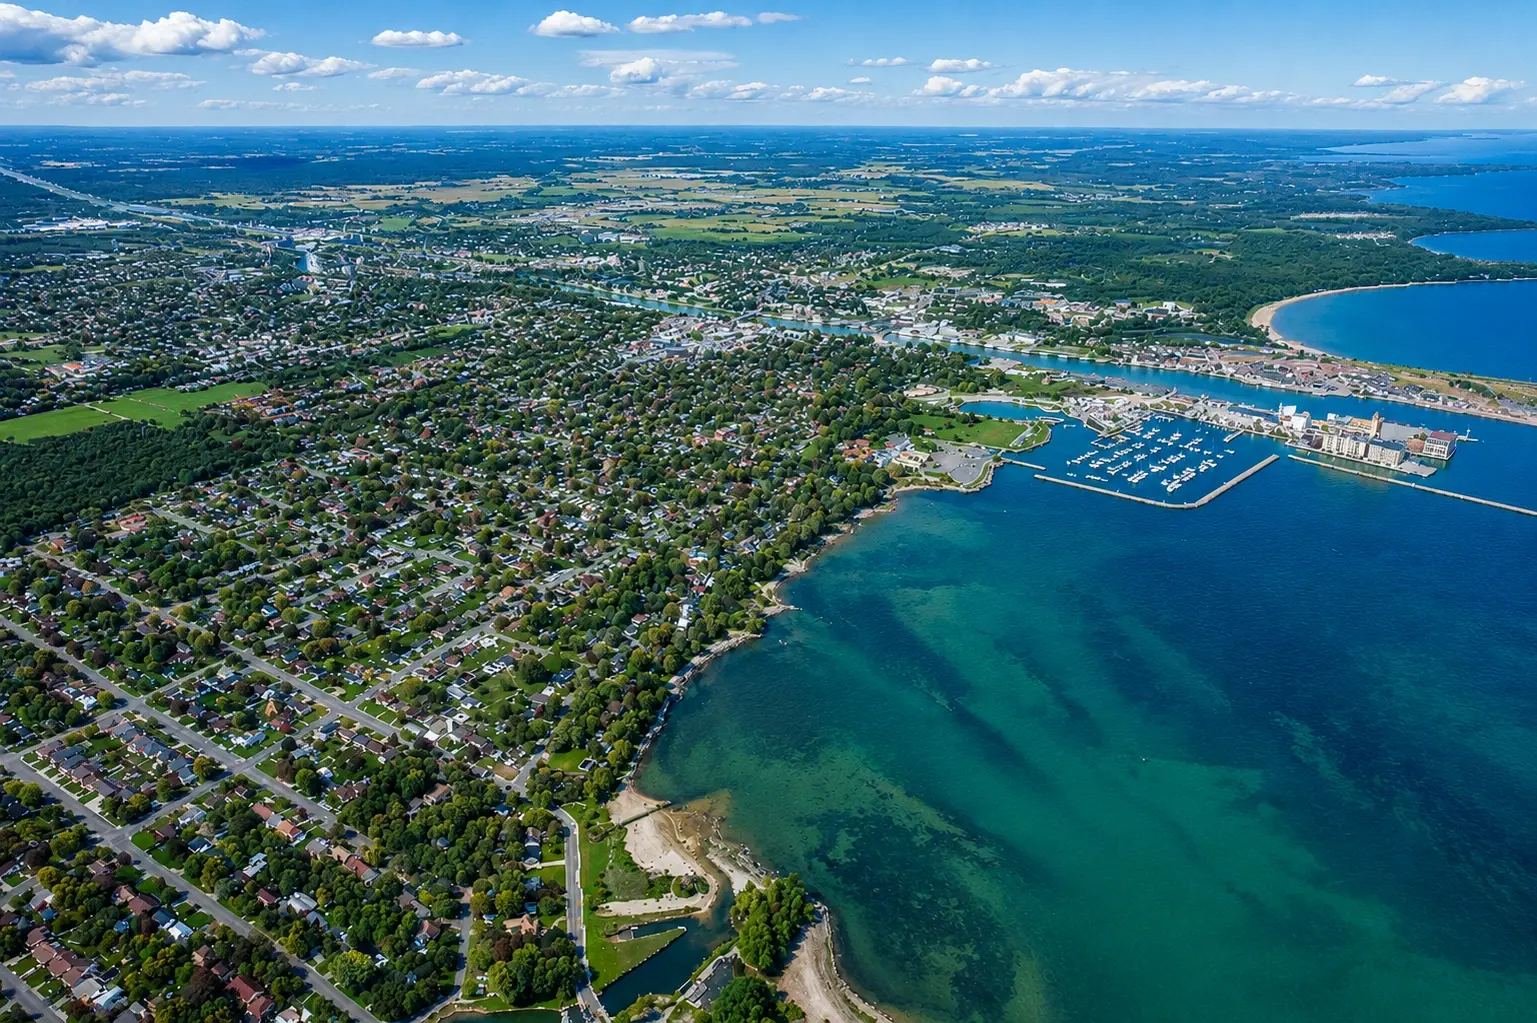
Established relationships with regional architects, engineers, trades, and suppliers. Familiarity with local municipal building departments and their permit timelines. First-hand knowledge of local site and soil conditions. These are the things an out-of-town or enterprise firm cannot bring to your project, and they show up as fewer surprises in your budget and schedule.
Because we self-perform much of the work with our own field crews and carpentry teams, our estimates are grounded in what construction actually costs today, not pulled from a desk far removed from the job site. That means tighter budgets and fewer change orders once the build is underway. Where we bring in trusted trade partners, we hold them to the same standard.
Preconstruction sets the plan. Risk management is how we protect it through the build, across financial, schedule, and compliance risk. The two work as one continuous approach.