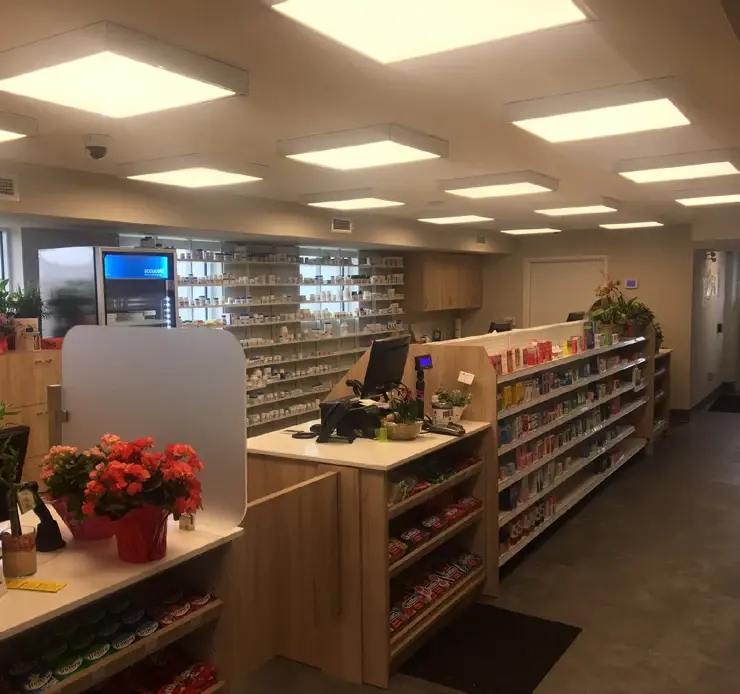
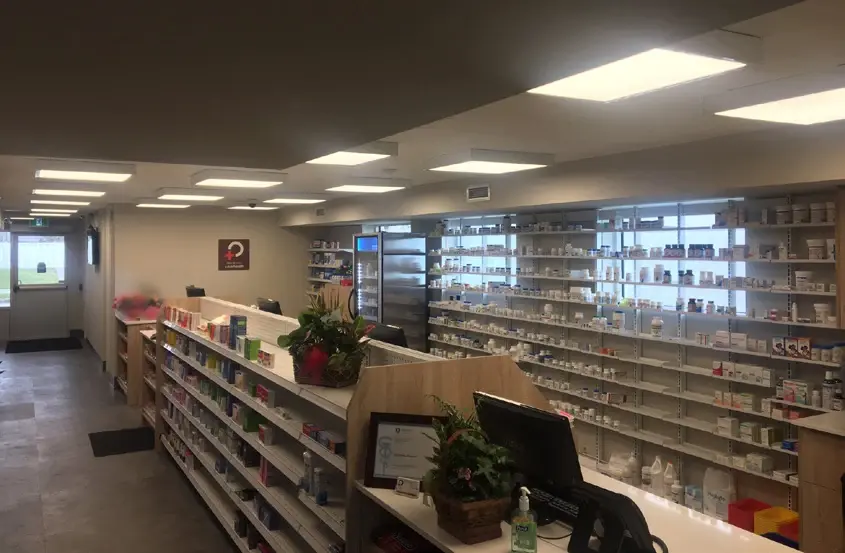
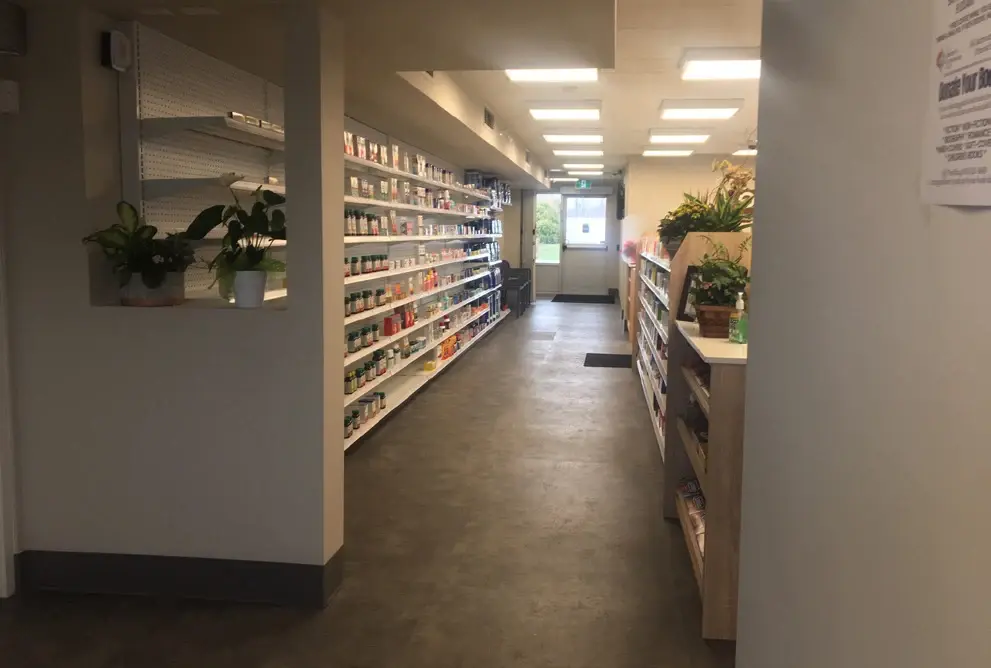
A narrow, low-ceilinged space turned into an open pharmacy.
The problem we were solving
Underused ground floor medical clinic offices had to become a 1,300 square foot pharmacy serving clinic visitors and the surrounding community.
The goal was an aesthetically pleasing retail space with fully updated utilities, without expanding the building. A long, narrow footprint and low ceilings could easily have made the space feel confined.
Through planning and close collaboration with architects, engineers, trades and the owners, the finished space reads open and inviting while carrying all the amenities of a new building.
Key Project Components
What the project involved.
Bright, open retail and dispensary area.
New windows and doors.
Barrier free accessible washroom.
An abundance of retail shelving space.
Two offices for private pharmacist consultations.
New HVAC system, new electrical wiring and service.
Updated data and communication lines.
New, easy to maintain flooring throughout.
Upgraded security.
Challenges & Solutions
Working inside a fixed footprint.
A long, narrow plan with low ceilings risked a cramped result. Layout and lighting decisions were made early to keep sight lines open and the retail area bright.
Collaboration with architects, engineers, trades and the owners kept the design and the constructability aligned as the space was reworked.
Utilities were fully renewed inside the existing building: HVAC, electrical service, data and communications, all without expanding the footprint.
Key Takeaways
What this project proved.
Conversions live or die on early layout decisions, not finishes.
Renewing utilities in place can give an existing building the performance of a new one.
Close collaboration with the design team is what keeps a tight footprint from feeling tight.
Adaptive reuse in an occupied medical building.
This project shows Stolk converting underused clinic space into a functioning retail pharmacy, complete with renewed mechanical, electrical and communications systems.
It reinforces our strength in medical and retail fit-outs where the building stays in service and the finished space has to feel new.