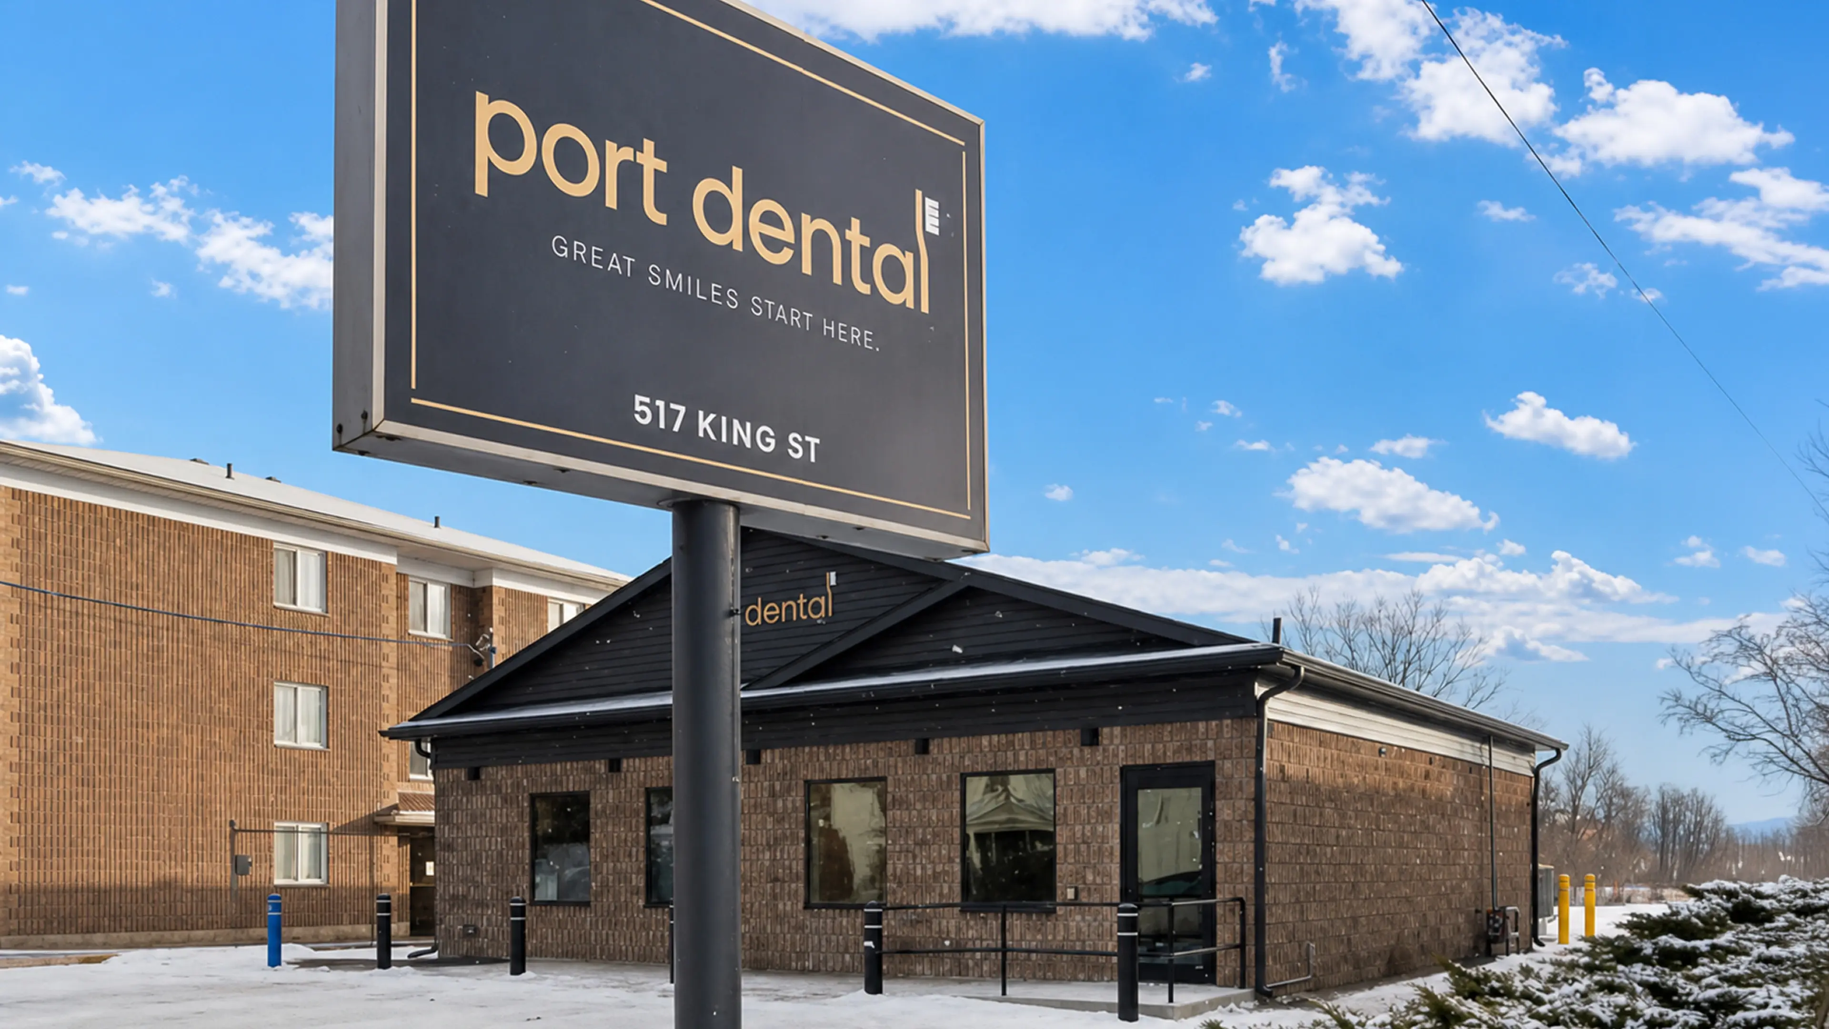
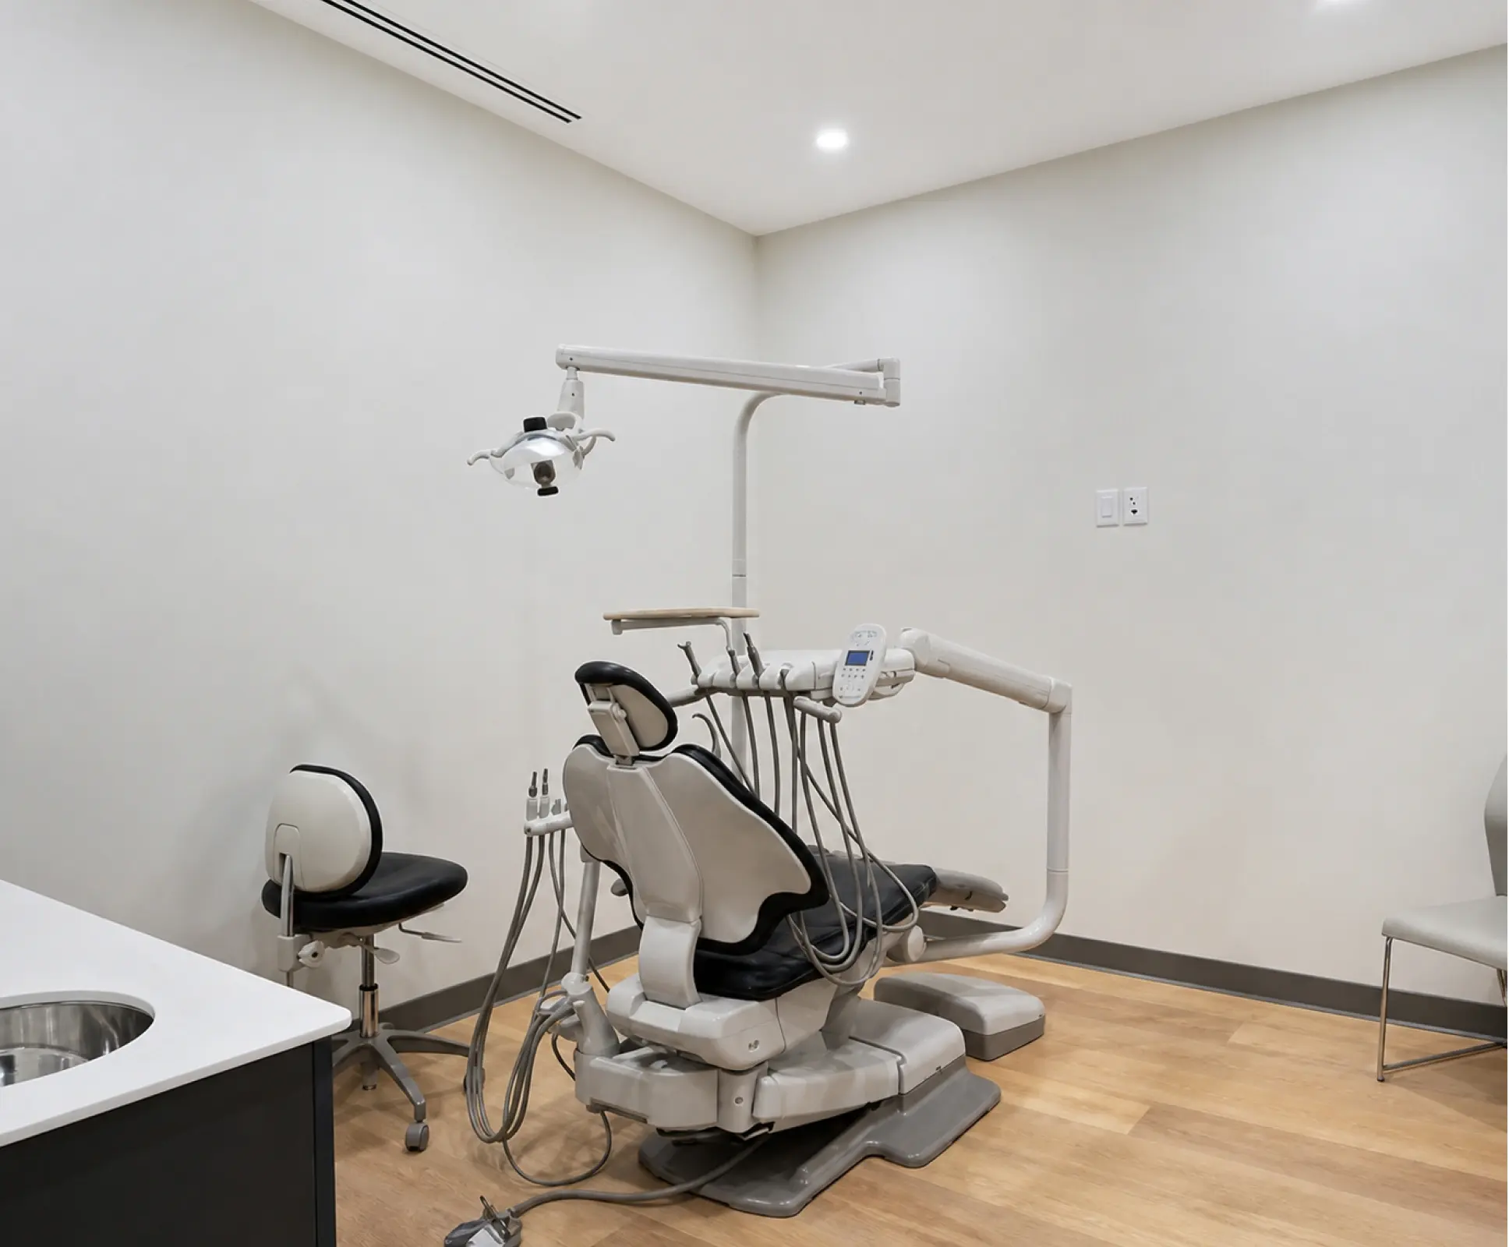
A former restaurant, rebuilt as a modern dental practice.
The problem we were solving
An outdated commercial space with redundant wiring and insufficient insulation, HVAC, plumbing, and lighting had to become a working dental office.
The space was also separated from an unfinished adjoining commercial unit by an improper fire separation, which had to be corrected as part of the work.
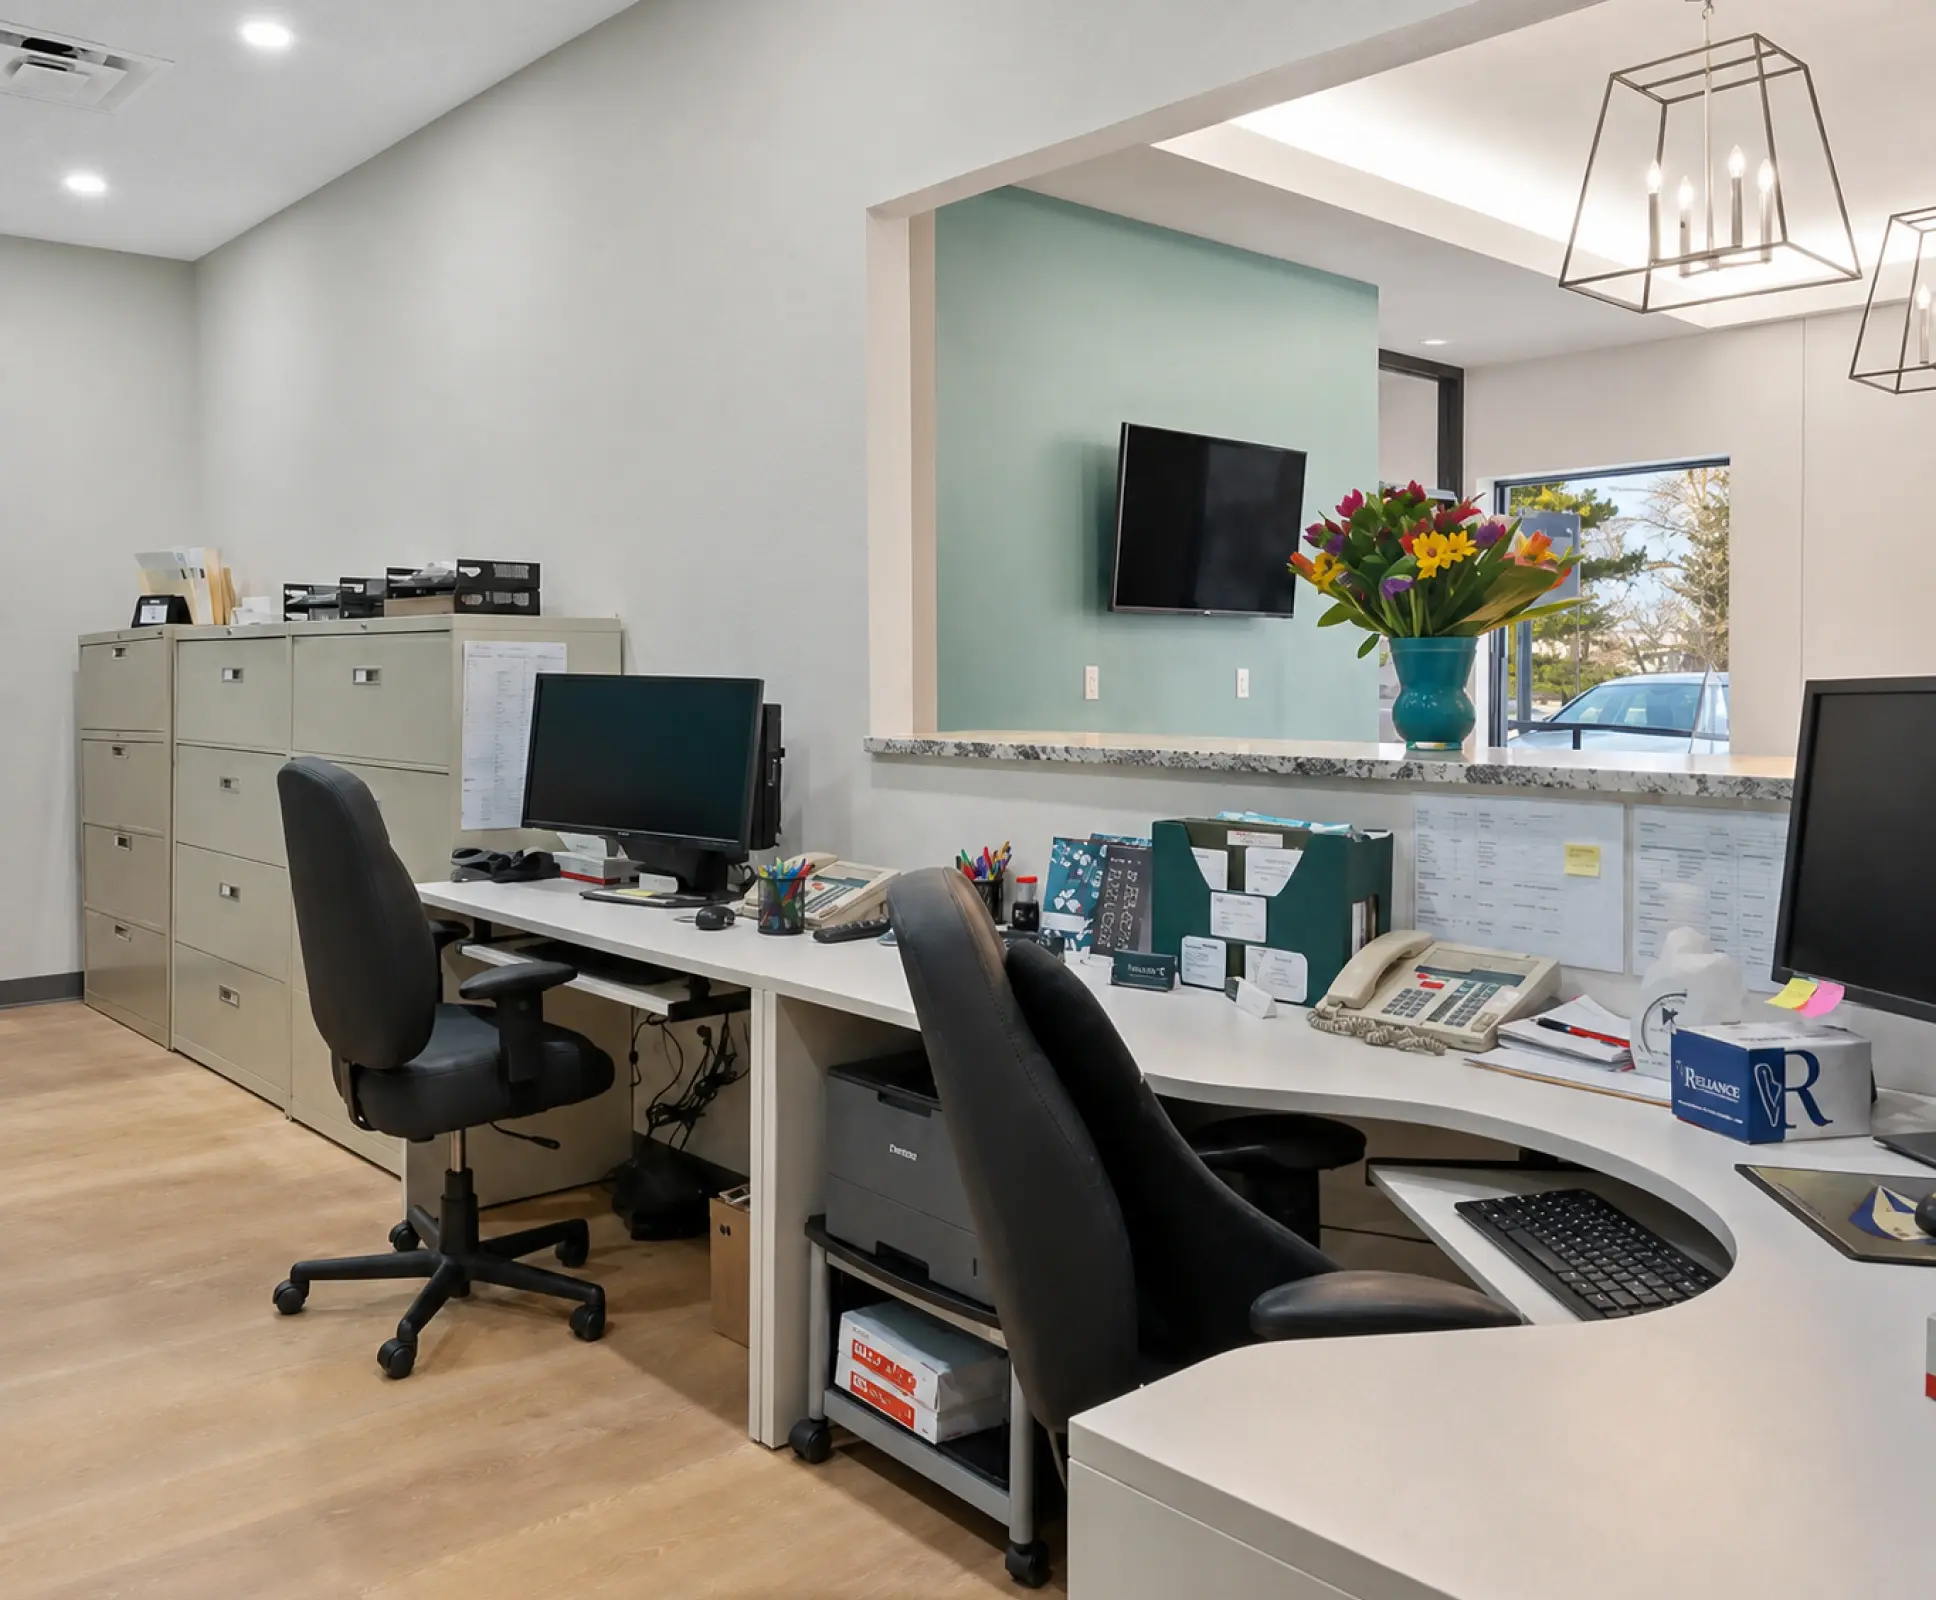
The conversion delivered four operatories, a sterilization lab, a staff room with washrooms, an administration area, a private office, and a reception area with an accessible washroom, all coordinated with the client’s dental supplier so equipment and construction landed together.
Key Project Components
What the project involved.
Project management and coordination with the client’s dental supplier.
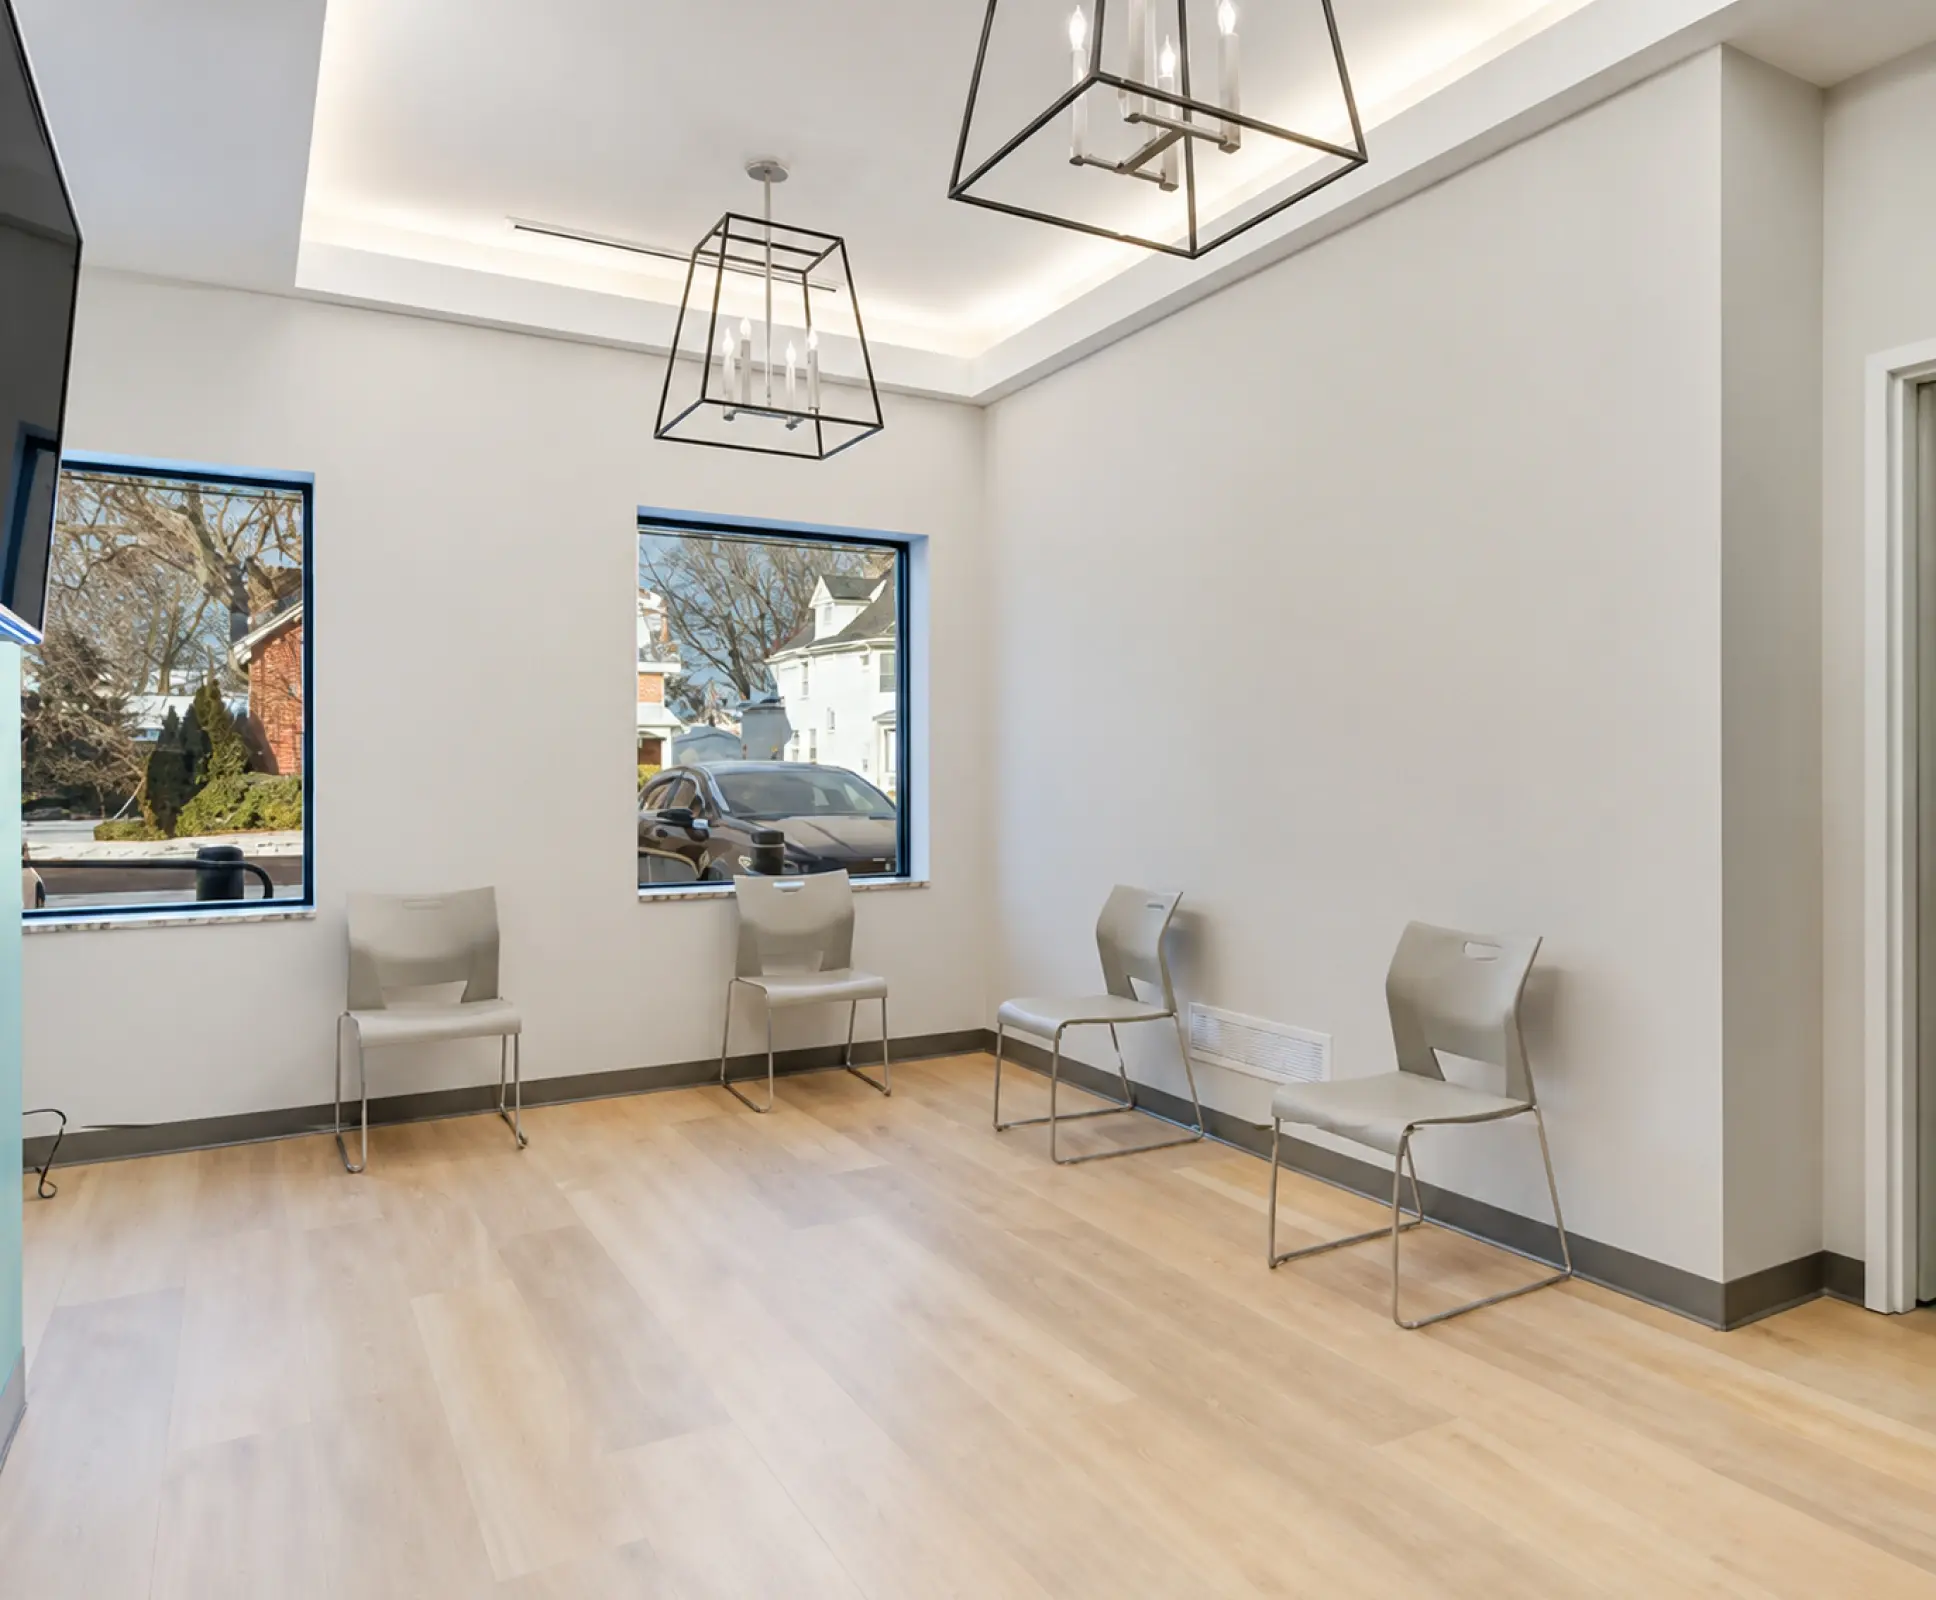
Bright, open reception and waiting area with drywall ceiling.
New windows and doors, including an accessible entrance vestibule.
New 7 tonne HVAC unit with increased air exchange capacity.
Tankless hot water tank, new electrical wiring, interior and exterior lighting, and updated data and communication lines.
Full-height firewall separating the dental practice from the vacant commercial space.
Barrier-free accessible washroom.
Staff area with washroom.
Accessible patient washroom with door operator and emergency call system.
New millwork and LVP flooring throughout.
Challenges & Solutions
Bringing an outdated space up to code.
The adjoining commercial unit had an improper fire separation. A full-height firewall was built to properly separate the dental practice from the vacant space.
A dental practice needs air exchange a restaurant does not. A new 7 tonne HVAC unit with increased capacity replaced the existing system, alongside new wiring, plumbing, and data.
Code-compliant accessibility was designed in: an accessible entrance vestibule, barrier-free washroom, and a patient washroom with door operator and emergency call system.
Key Takeaways
What this project proved.
Conversions often cost more in systems than in finishes.
Coordinating directly with the client’s equipment supplier keeps installation off the critical path.
Accessibility features are cheaper designed in than retrofitted.
Adaptive reuse in a downtown commercial block.
This project shows Stolk converting a former restaurant into a fully compliant dental practice, renewing every building system in the process.
It reinforces our experience with medical fit-outs where code compliance, accessibility, and specialized equipment all have to be coordinated at once.