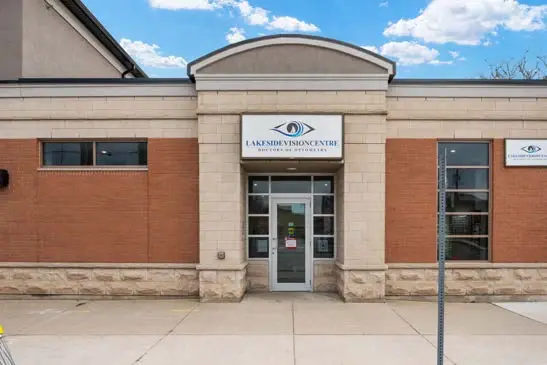
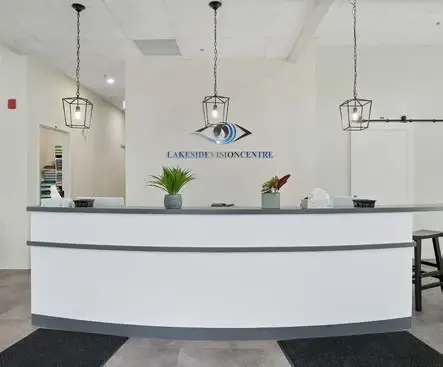
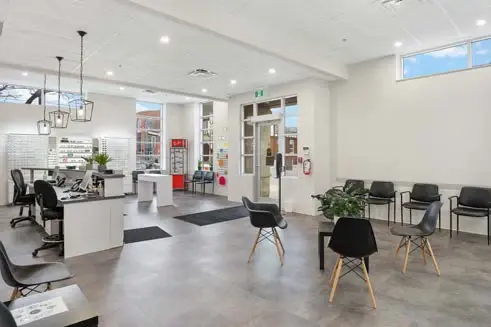
A growing optometry practice, fitted into an existing medical centre.
The problem we were solving
An expanding optometrist practice had outgrown its former location and needed a new suite built inside a defined footprint of an existing medical centre.
The old space could not serve the existing patient base and left no physical room for the practice to grow. COVID sharpened the problem, pushing the practice to find space that actually met its needs.
The new office had to hold four exam rooms, a retail area, a lab, a pre-test area, and a staff room, all inside an existing building shell. It also had to connect into the wider medical centre so patients could move between the pharmacy, physicians, and optometrist under one roof.
Key Project Components
What the project involved.
Building demising walls to create a new suite in an existing building, complete with tenant HVAC and electrical service.
Providing plumbing services to an area of the building with no existing service.
Incorporating the optometrist suite into the overall medical-centre layout so patients get a complete health, medication, and daily-living solution in one place.
Large retail area for displays and fittings.
Four exam rooms.
Lab for adjustments and technician work.
Pre-test room and waiting area.
Staff washroom.
Interior link to the pharmacy and medical centre with accessible access for all patients and customers.
Challenges & Solutions
Building new services into an existing shell.
A defined footprint inside an existing medical centre meant every room had to be planned to the inch: four exam rooms, retail, lab, pre-test, and staff space with no option to expand outward.
Part of the building had no plumbing service. New plumbing was run to serve the lab and staff washroom without disturbing the tenants already operating in the building.
An interior link to the pharmacy and medical centre had to be fully accessible, so patients could move between practices without going outside.
Key Takeaways
What this project proved.
A tight existing footprint rewards early layout decisions over late finish upgrades.
Clustering complementary medical practices in one building creates value for every tenant in it.
A street-level corner unit in a downtown core generates both new patients and retail traffic.
Fit-out work that lets a practice grow in place.
This project shows Stolk building a fully serviced optometry suite inside an occupied medical centre, adding mechanical, electrical, and plumbing where none existed.
It reinforces our strength in medical and retail fit-outs where the building stays in service and the finished space has to feel new.